

3191
3 Bedrooms | 2.5 Bathrooms
3 Bedrooms
2.5 Bathrooms
Up to 1,433 Sq. Ft.
Pet Friendly
Features & Amenities
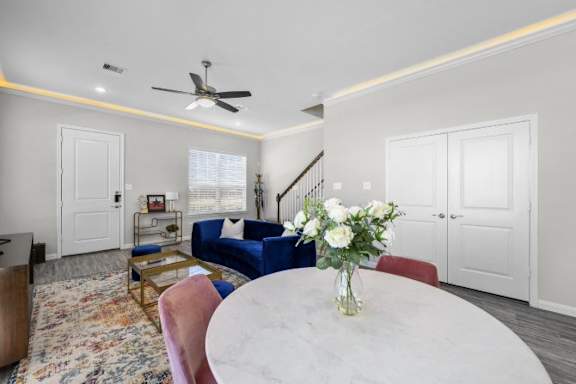
- 10-Foot High Ceiling
- Oversized Kitchen Countertop
- Walk-in Pantry
- Vinyl Plank Flooring
- Energy Efficient Appliances
- Carpet in Upstairs Living Quarters
- Ceiling Fan
- Air Conditioner
- Refrigerator
- Extra Storage
- Disposal
- Dishwasher
- Electronic Thermostat
- Cable Ready
- Crown Molding with Ambient Lighting
- Two-Car Garage with Remote Entry
- Granite Countertops Throughout
- Keyless Entry
- Large Walk-In Closets
- Island Kitchen
- Recessed Lighting
- Washer/Dryer Connections
- Open Concept Living
- Double Vanity in Primary Bathroom
Available Units
One Month Free
Starting at $2,250.00
There might be specials available for apartments in this floor plan, subject to their availability and your choice of rental preferences
Have a question?
How can we help you?
Floor Plan Video
Floor Plan Virtual Tour
Floor Plan Video
Prices and special offers valid for new residents only. Pricing and availability subject to change at any time.
3191 Photo Gallery
Floor Plan Images

_p2220739.jpg)
_p2220739.jpg)

_p2220739.jpg)

_p2220739.jpg)

_p2220739.jpg)
_p2220739.jpg)
_p2220739.jpg)
_p2220739.jpg)
_p2220739.jpg)
_p2220739.jpg)
